

Rockford Renovation
Bright and Modern Home Renovation
This home was originally built in the ‘90s and is a sprawling 10,000 square feet, plus a guest house. We wanted to design a home that was welcoming to large-scale entertaining but still comfortable for a young family to truly live in. The trick was to create a sense of continuity between the different parts of the house while giving each space its own unique function and personality. We reworked spaces to include a bright and stunning master bath, his and hers closets, a snack pantry, and command center, and created entirely custom spaces including cabinetry, material and fixture selections and furnishings. By staining the beams, giving each room a fresh coat of paint, and carefully selecting furnishings, we were able to highlight the house’s architecture instead of working against it.


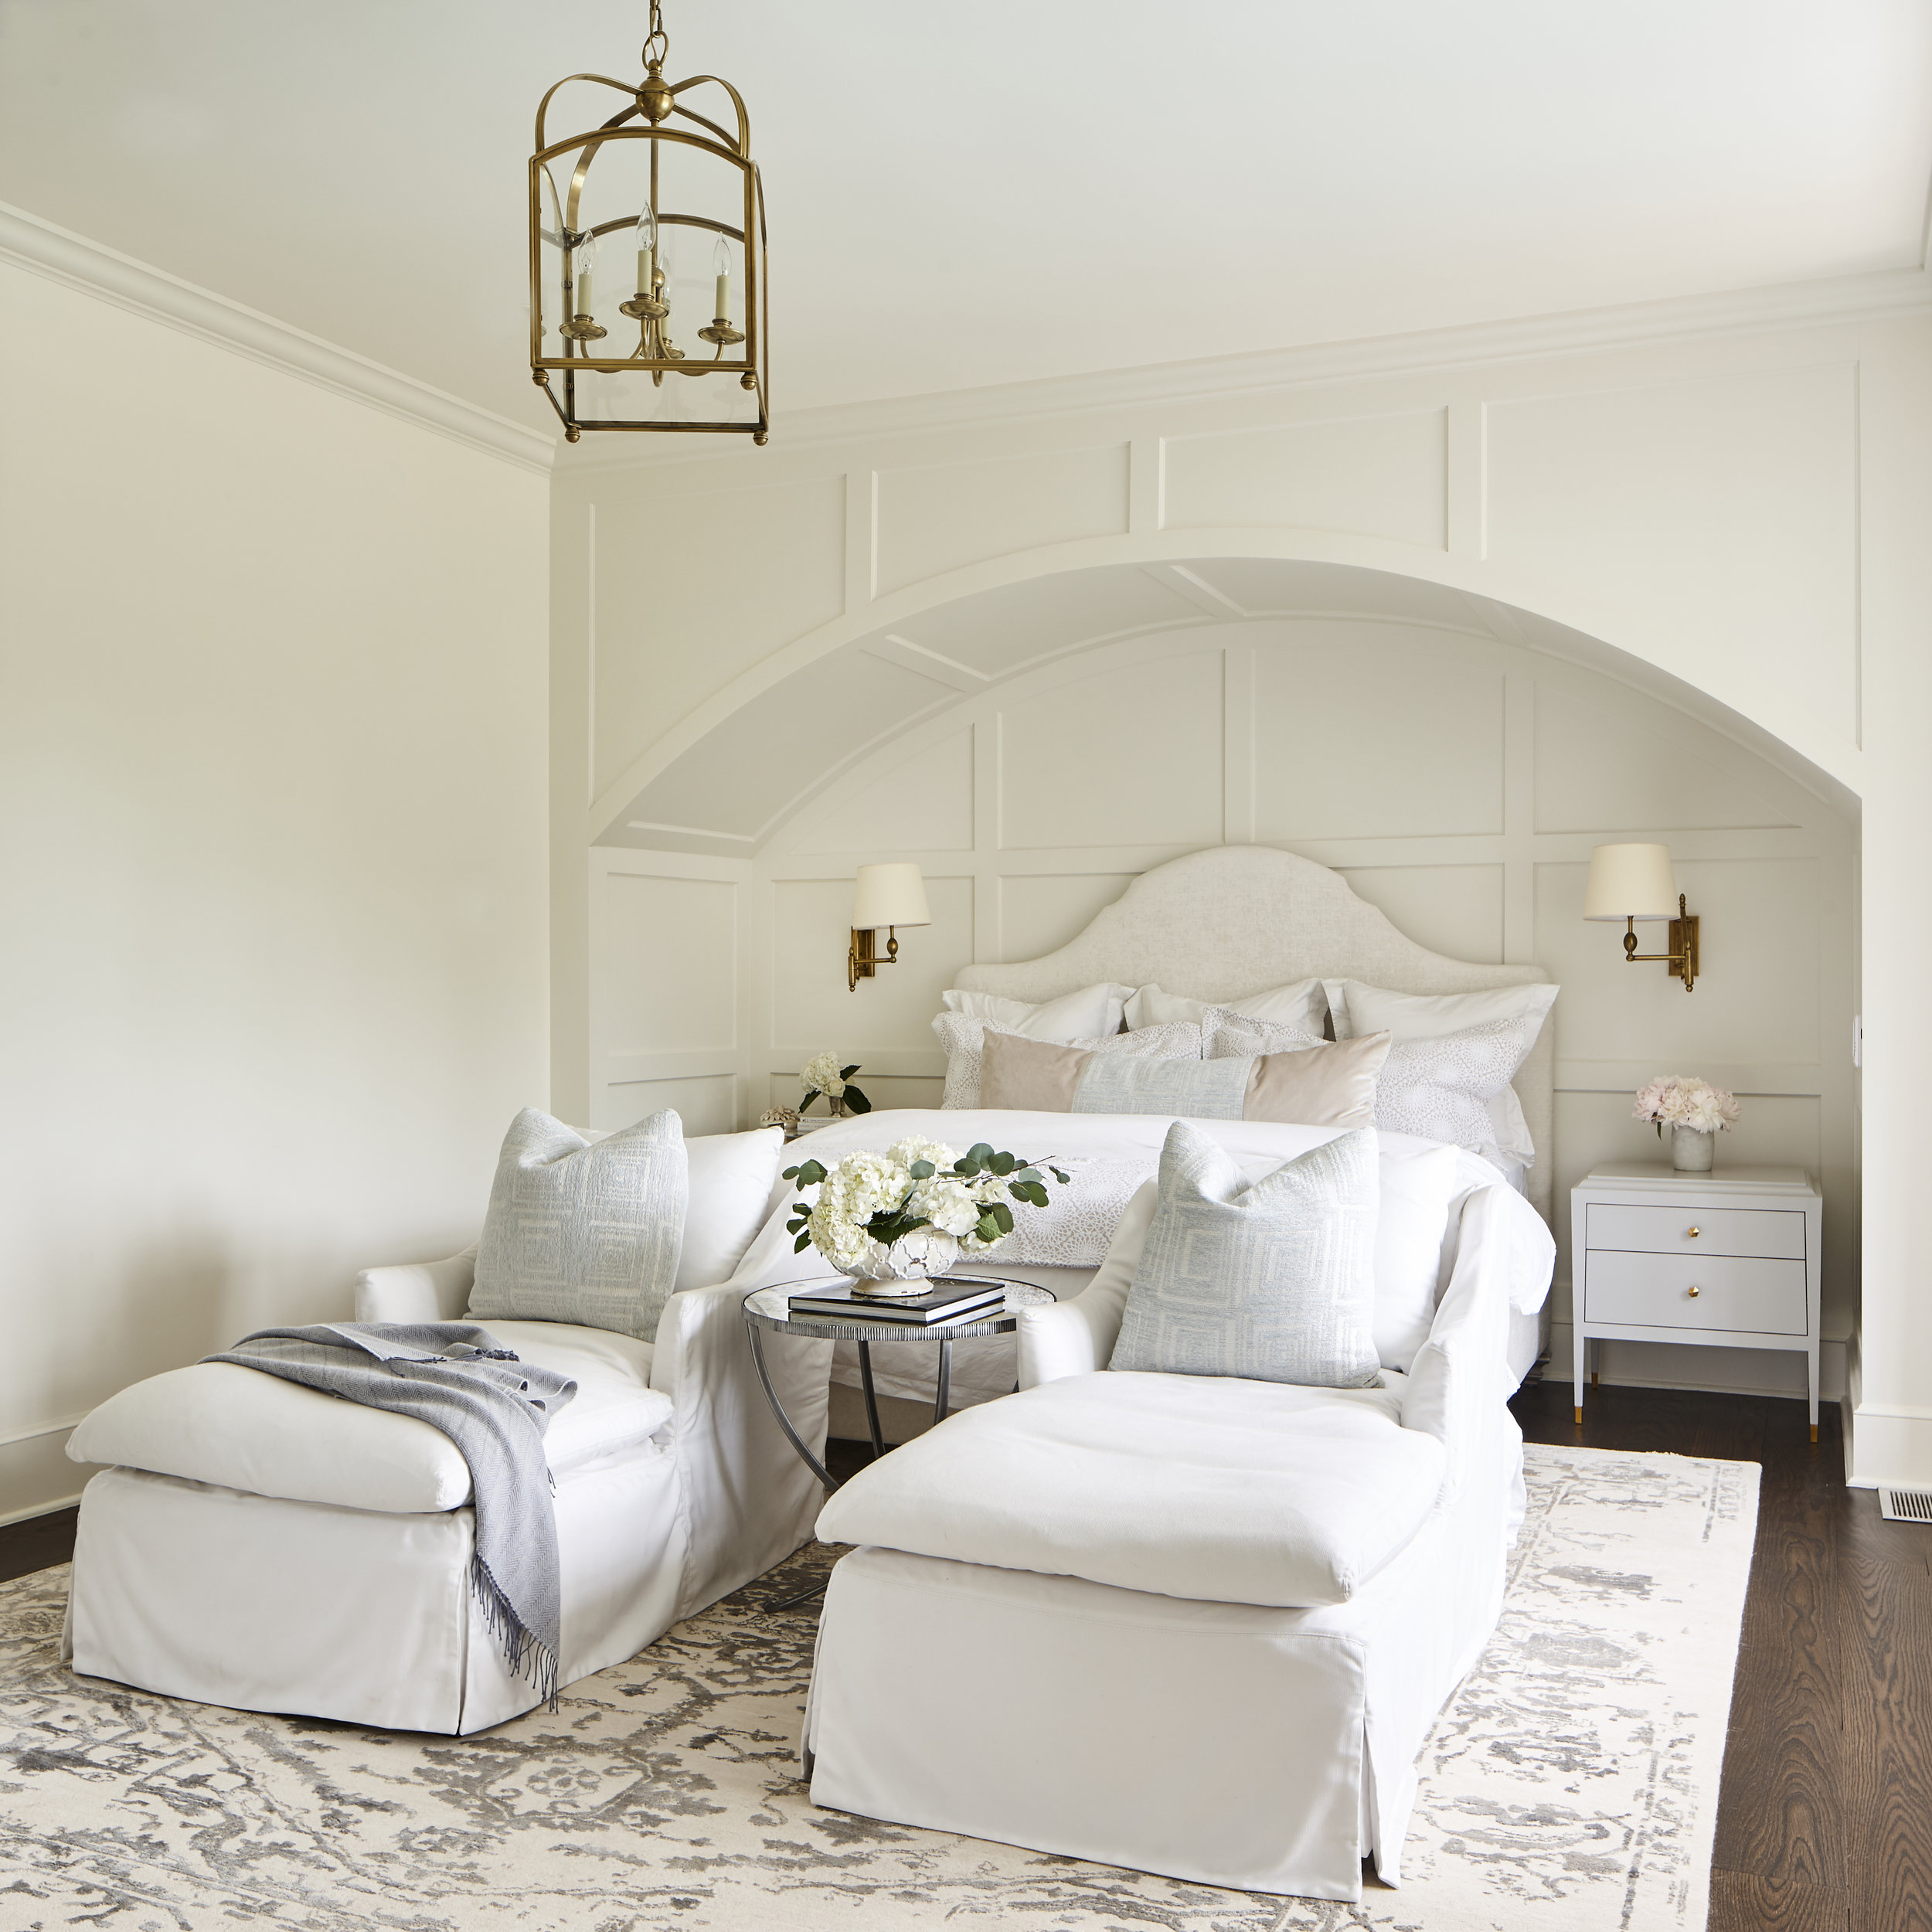


Photography by Laurey Glenn
Lorem ipsum dolor sit amet, consectetur adipiscing elit. Vestibulum id ligula porta felis euismod semper.